












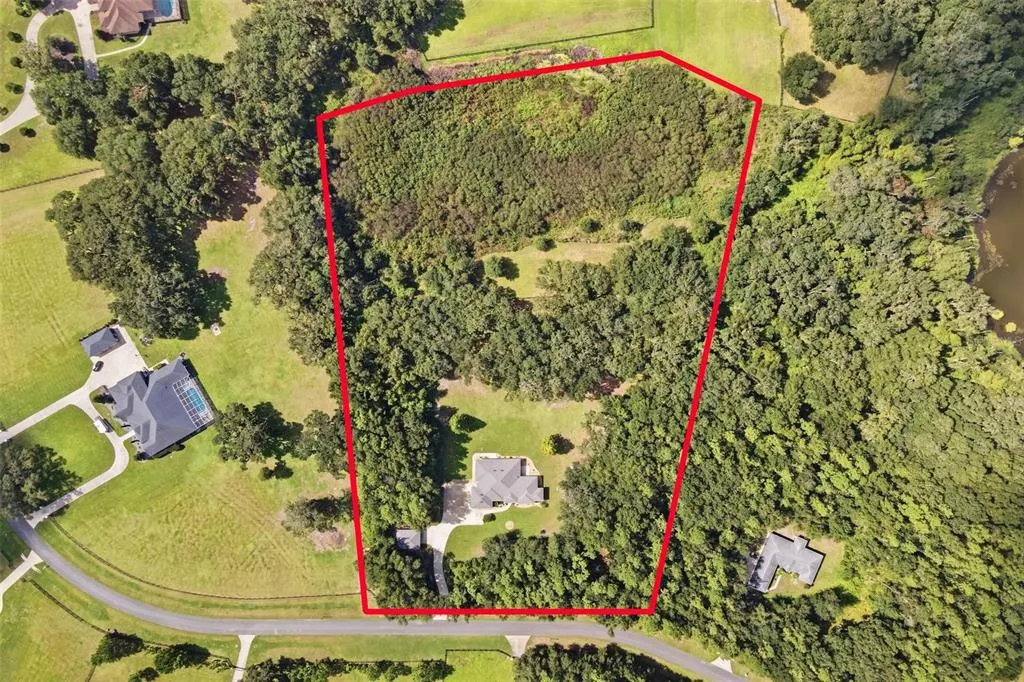
Address
10594 Ne 104th Circle, OXFORD, FL
Price
$ 1,100,000
Property Attributes
- MLS#G5117898
- TypeSingle Family
- Listing Status Active
- CountySumter
- CityOXFORD
- AreaOxford
- NeighborhoodSUMTER XING
- Zip34484
- StyleSingle Family Residence
- Year Built2018
- Taxes$ 3182
- Price$ 1,100,000
- Bedrooms4
- Full Bathrooms3
- Half Bathrooms1
- Sqr Footage2776
- Lot Size7.35 Acres
Data Source:
Stellar MLS
Property Description
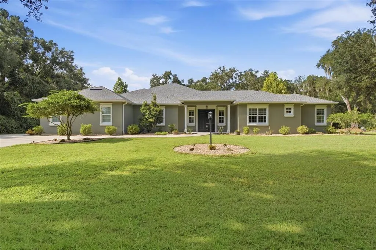
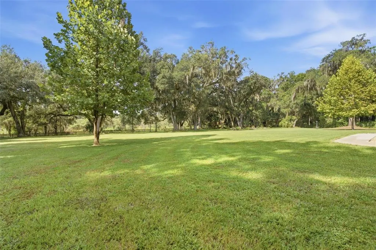
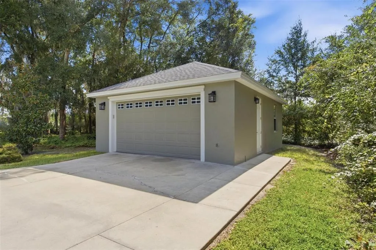
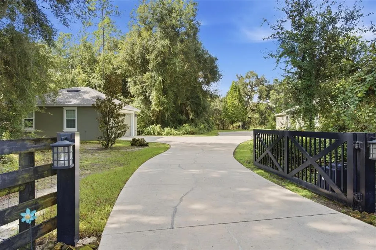
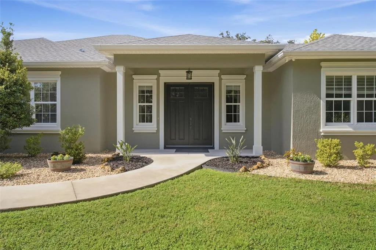
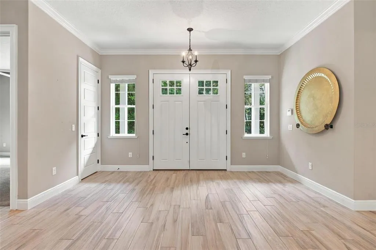
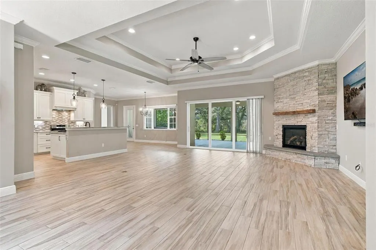
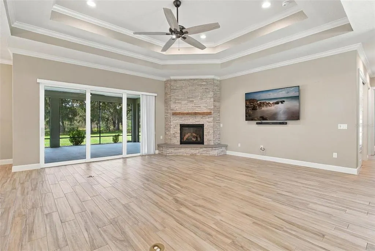
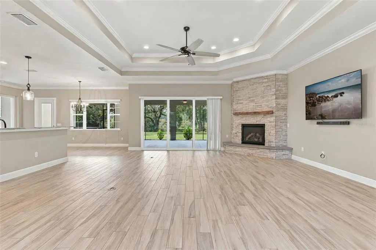
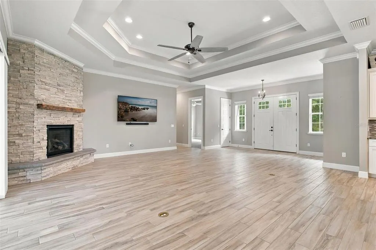
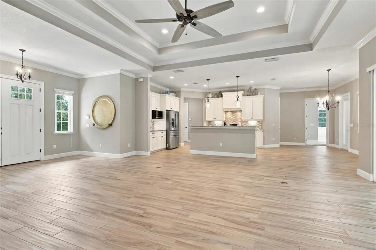
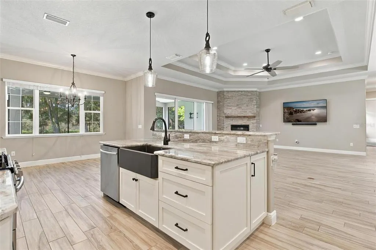
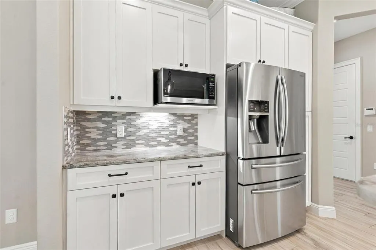
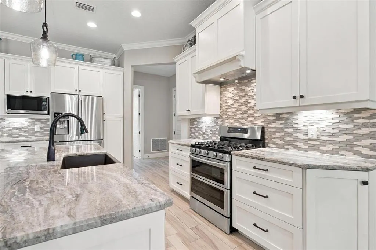
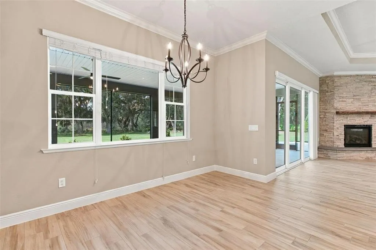
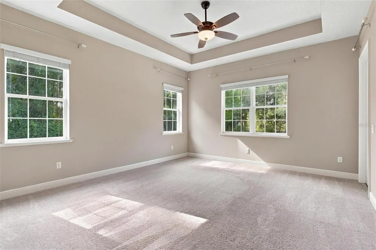
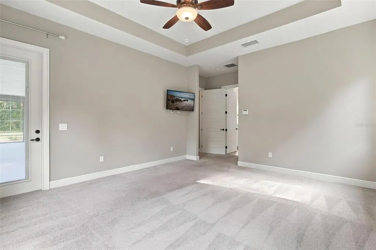
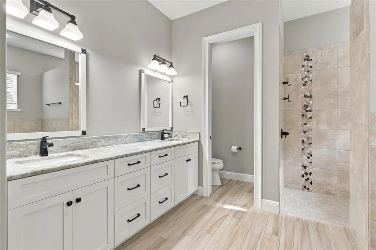
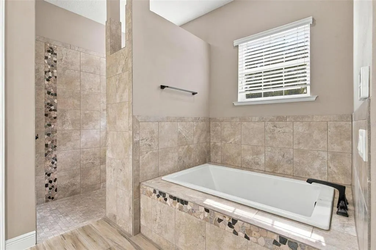
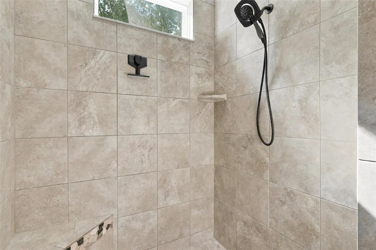
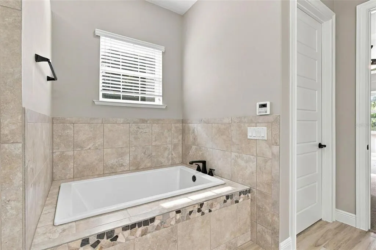
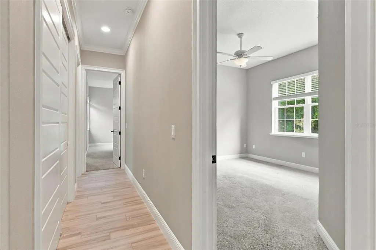
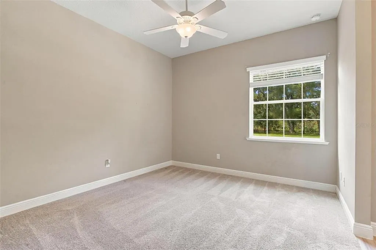
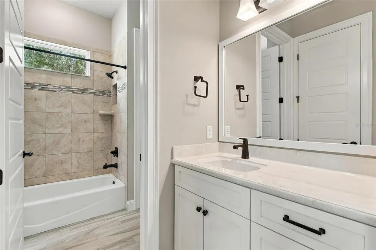
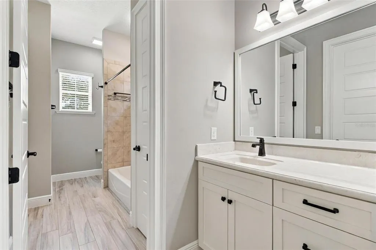
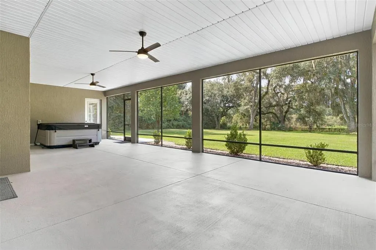
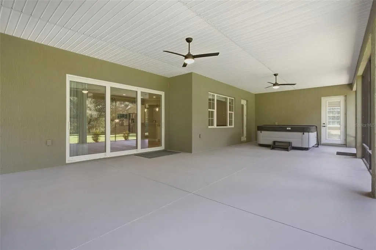
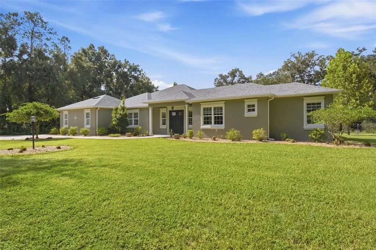
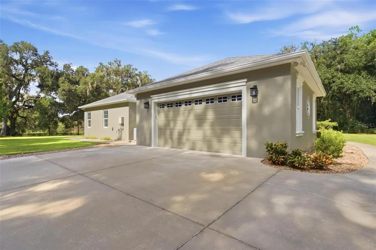
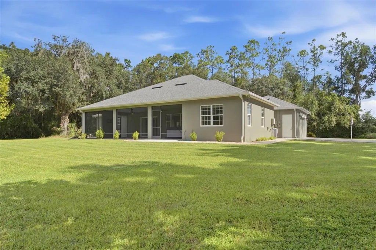
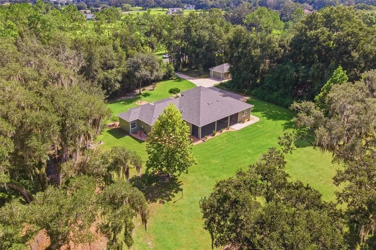
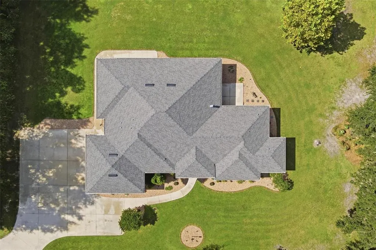
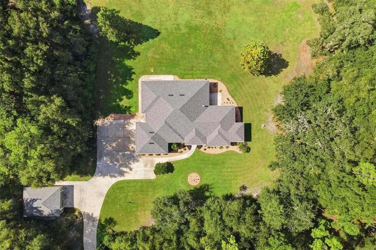
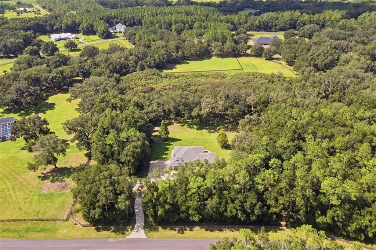
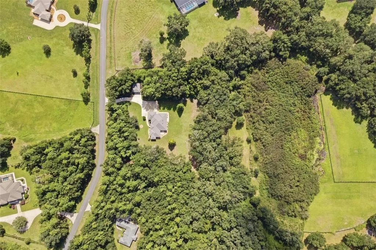
Experience an exceptional blend of privacy, elegance, and convenience with this stunning estate situated on more than 7 beautifully landscaped acres. Located within an exclusive gated neighborhood of impressive estate homes, this remarkable 4-bedroom, 3.5-bath residence offers a rare opportunity to enjoy expansive acreage and a secluded setting while remaining just minutes from the abundant amenities of The Villages. From the moment you arrive, the property makes an impressive statement. A fully fenced and gated setting, mature landscaping, and picturesque grounds create a sense of privacy and distinction, setting the stage for the beautiful residence beyond. Inside, the home welcomes you with a spacious open-concept floor plan designed to complement both refined entertaining and comfortable everyday living. The expansive main living area is anchored by an inviting gas fireplace creating an eye catching focal point and a warm gathering space for family and guests. The seamless flow between the primary living spaces enhances the home’s open and airy atmosphere while showcasing views of the surrounding property. Large primary suite and three generously sized bedrooms and 3.5 baths provide exceptional accommodations for owners and guests. Thoughtfully designed living spaces offer every bedroom with either an en suite bath or a jack and jill bathroom. You will love to enjoy the evenings on your oversized screened in back patio with jacuzzi while overlooking the extraordinary backdrop of the backyard. Beautiful landscaping and expansive grounds surround the home, creating a peaceful private retreat with abundant space to enjoy outdoor living, recreation, and the natural beauty of the property. Adding to the property’s impressiveness is a detached 30’ x 24’ garage, offering substantial additional space for vehicles, recreational equipment, a workshop, hobbies, or additional storage. Need room for your horses? There is plenty of that here on his property! One of this homes greatest advantages is its exceptional location. Enjoy the privacy and serenity of acreage living without sacrificing access to everyday conveniences. The property is ideally positioned near The Villages, placing an incredible selection of shopping, dining, entertainment, golf, medical facilities, and other amenities within easy reach. Convenient access to both I-75 and Florida’s Turnpike also makes this an outstanding location for travel throughout Central Florida and beyond. Offering over 7 acres, a private fully fenced and gated setting, an elegant open floor plan, gas fireplace, detached garage, beautiful landscaping, and a premier location within a gated community of substantial estate homes, this property delivers the space and privacy that define exceptional estate living. A truly distinctive property where privacy, acreage, and refined living come together—close to everything, yet wonderfully removed from it all.
| Price History | |
|---|---|
| 9/17/2026 | Listed $1,100,000 |
General Features
| Sewer | Septic Tank |
|---|---|
| Heating | Central |
| Cooling | Central Air |
| Utilities | Electricity Connected,Water Connected |
| Roof | Shingle |
| Appliances | Dishwasher,Disposal,Dryer,Microwave,Range,Refrigerator,Washer |
| Zoning | RR1C |
| HOA Fee | 1200 |
| Garage Spaces | 2 |
| Patio/Porch Features | Rear Porch,Screened |
| Construction Materials | Block,Stucco |
| Pets Allowed | Yes |
| Year Built | 2018 |
| View | Trees/Woods |
| Levels | One |
| Property Subtype | Single Family Residence |
| Tax Year | 2025 |
| Ownership | Fee Simple |
| Community Features | Deed Restrictions,Gated Community - No Guard |
| Assoc Fee Paid Per | Annually |
| County | Sumter |
| New Construction | false |
| Property Type | Residential |
| Attached Garage | true |
| Subdivision Name | SUMTER XING |
| Facing Direction | Northeast |
| Garage Y/N | true |
| Total Rooms | 7 |
| Full Baths | 3 |
| Status | Active |
| Directions | 466 West, Left on County Road 223, Left on NE 104th Place (Sumter Crossings West Entrance) after entering the gate left on 104th Circle, Home on right. |
| City | OXFORD |
| Association Name | Mike Romer |
| Senior Community Y/N | false |
| MLS Area | 34484 - Oxford |
| Lot Size Units | Square Feet |
| Lot Size Square Feet | 5926 |
| Carport Y/N | false |
| Listing Terms | Cash,Conventional |
| Land Lease Y/N | false |
| Tax Annual Amount | 3182 |
| Additional Parcels Y/N | false |
| Lease Considered Y/N | true |
| Virtual Tour | https://www.tourfactory.com/idxr3253024 |
| Building Area Units | Square Feet |
| Living Area Units | Square Feet |
| Standard Status | Active |
| Occupancy Type | Vacant |
| Tax Lot | 20 |
| Legal Description | LOT 20 SUMTER CROSSING PB 8 PGS 9-9D |
| Minimum Lease | 1-2 Years |
| Water Access Y/N | false |
| Monthly HOA Amount | 100 |
| Additional Rooms | Inside Utility |
| Water View Y/N | false |
| Flood Zone Code | X |
| In Law Suite YN | false |
| Flood Zone Code X | Yes |
| DockY/N | false |
Interior Features
| Interior Amenities | Ceiling Fan(s),Eating Space In Kitchen,Kitchen/Family Room Combo,Living Room/Dining Room Combo,Open Floorplan,Primary Bedroom Main Floor,Split Bedroom,Thermostat,Walk-In Closet(s) |
|---|---|
| Flooring | Carpet,Ceramic Tile,Luxury Vinyl |
| Furnished Y/N | Unfurnished |
| Fireplace Features | Gas,Living Room |
| Air Conditioning Y/N | true |
| Heating Y/N | true |
| Window Features | Blinds |
| Fireplace Y/N | true |
| Half Baths | 1 |
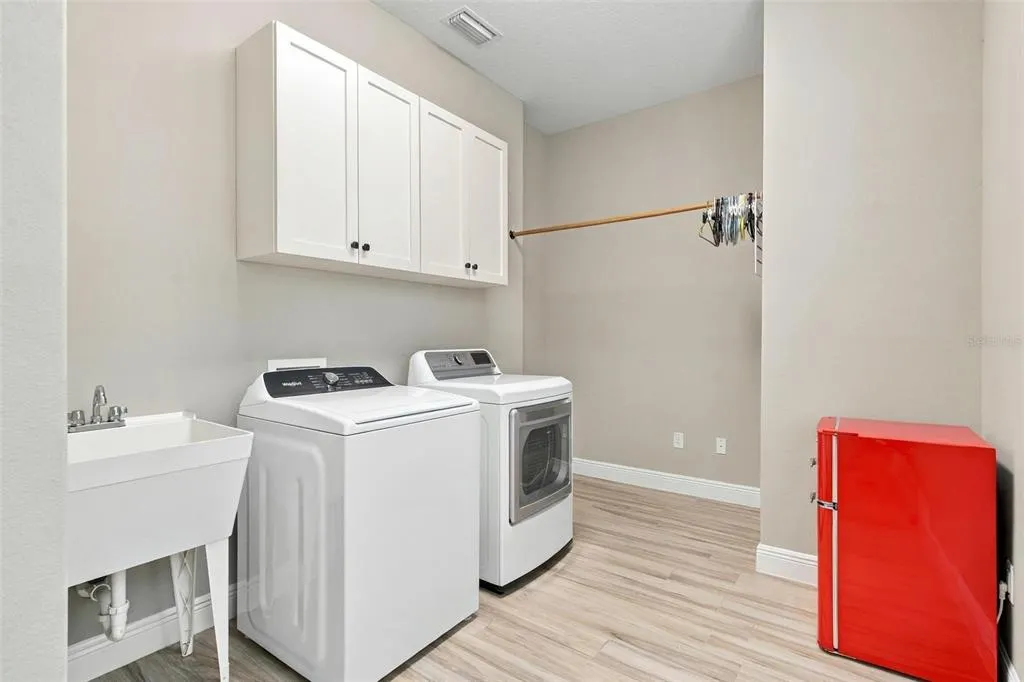
| Laundry Features | Inside,Laundry Room |
| Total Bedrooms | 4 |
| LivingAreaSource | Public Records |
| Total Baths | 4 |
Exterior Features
| Exterior Amenities | Irrigation System |
|---|---|
| Vegetation | Oak Trees |
| Fencing | Fenced |
| Parking Features | Driveway,Garage Door Opener,Garage Faces Side,Open,Oversized,Parking Pad |
| Lot Features | Landscaped,Oversized Lot,Private |
| Water Source | Well |
| Lot Size Area | 5926 |
| Foundation Details | Slab |
| Building Area Total | 4331 |
| Lot Dimensions | 452 x 656 x 457 x 729 |
| Lot Size Acres | 7.35 |
| Road Surface Type | Paved,Asphalt |
| Private Pool | false |
| Waterfront Y/N | false |
| Covered Spaces | 2 |
| Road Frontage Type | Street Paved |
Amenities
- Foreclosure
- Views
- Short Sale
- New Construction
- Adult 55+
- Lease To Own
- No HOA Fees
- Furnished
- Primary On Main
- Air Conditioning
- Seller Finance
- Green
- Fixer Upper
- Horse
- Golf
- Fireplace
- Deck
- Garage
- Basement
- Pool
Property vs Single Family Average in 34484
Price
Taxes
Year Built
 Copyright © MFRMLS.com All information deemed reliable but not guaranteed. All properties are subject to prior sale, change or withdrawal. Neither listing broker(s) or information provider(s) shall be responsible for any typographical errors, misinformation, misprints and shall be held totally harmless. Listing(s) information is provided for consumers personal, non-commercial use and may not be used for any purpose other than to identify prospective properties consumers may be interested in purchasing. Information on this site was last updated Last updated on September 22, 2026 9:19 PM UTC The listing information on this page last changed on Last updated on September 22, 2026 9:19 PM UTCd. The data relating to real estate for sale on this website comes in part from the Internet Data Exchange program of MFR MLS.
All information deemed reliable but not guaranteed. All properties are subject to prior sale, change or withdrawal. Neither listing broker(s) or information provider(s) shall be responsible for any typographical errors, misinformation, misprints and shall be held totally harmless. Listing(s) information is provided for consumers personal, non-commercial use and may not be used for any purpose other than to identify prospective properties consumers may be interested in purchasing.
Updated on September 22, 2026 9:19 PM UTC
Copyright © MFRMLS.com All information deemed reliable but not guaranteed. All properties are subject to prior sale, change or withdrawal. Neither listing broker(s) or information provider(s) shall be responsible for any typographical errors, misinformation, misprints and shall be held totally harmless. Listing(s) information is provided for consumers personal, non-commercial use and may not be used for any purpose other than to identify prospective properties consumers may be interested in purchasing. Information on this site was last updated Last updated on September 22, 2026 9:19 PM UTC The listing information on this page last changed on Last updated on September 22, 2026 9:19 PM UTCd. The data relating to real estate for sale on this website comes in part from the Internet Data Exchange program of MFR MLS.
All information deemed reliable but not guaranteed. All properties are subject to prior sale, change or withdrawal. Neither listing broker(s) or information provider(s) shall be responsible for any typographical errors, misinformation, misprints and shall be held totally harmless. Listing(s) information is provided for consumers personal, non-commercial use and may not be used for any purpose other than to identify prospective properties consumers may be interested in purchasing.
Updated on September 22, 2026 9:19 PM UTC
